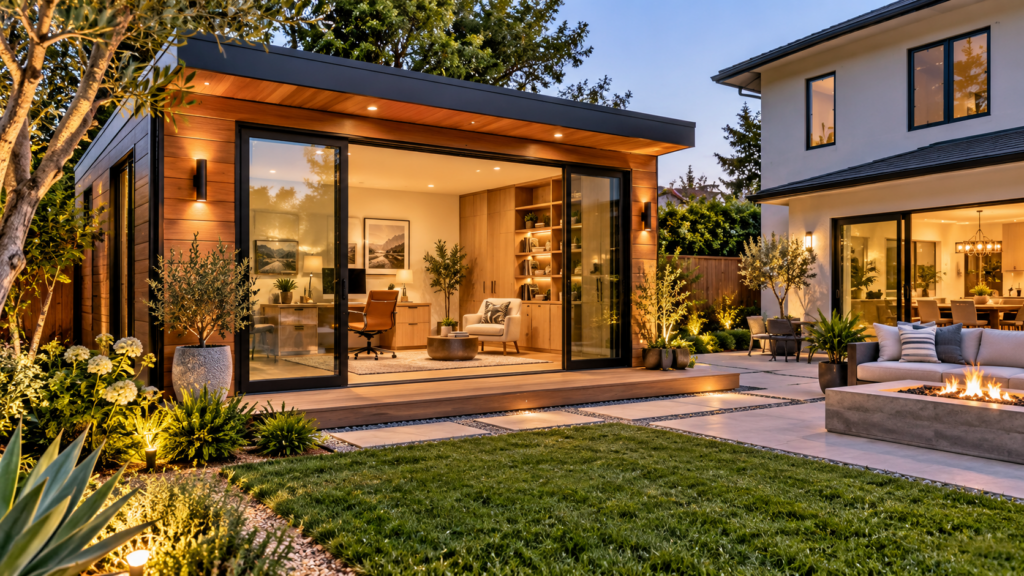
More homeowners are looking for ways to gain usable space without completely redesigning their main house. Remote work, growing families, creative hobbies, fitness routines, and the need for occasional guest space have all increased interest in detached backyard rooms.
That is where Garden Studios can become an attractive option.
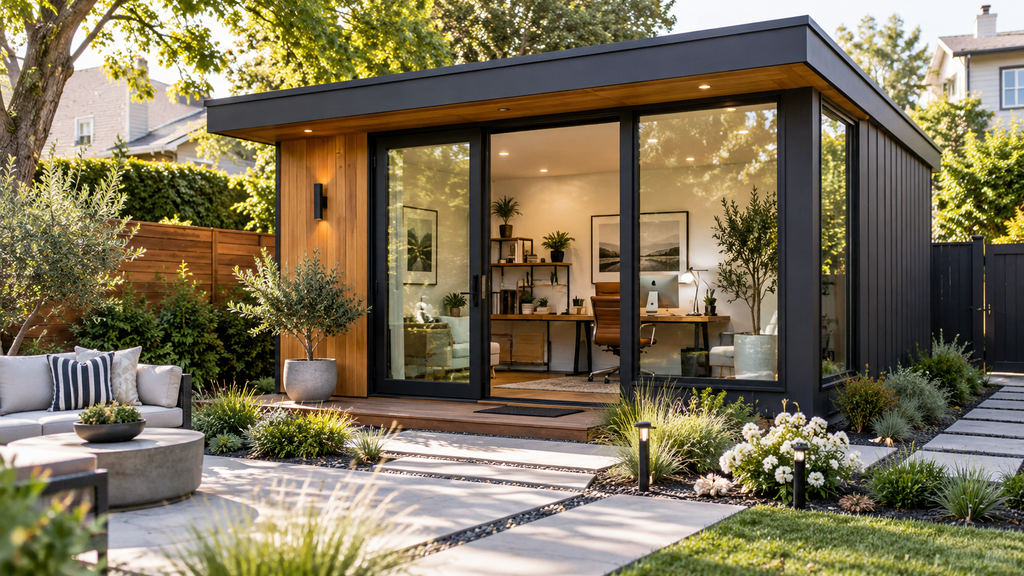
A garden studio is a small detached structure designed to create functional indoor space in a backyard or garden. Depending on its size and local regulations, it may serve as a home office, art studio, music room, hobby area, guest retreat, exercise room, or even a more complete secondary living space.
The linked Garden Studios company, based in Melbourne, Australia, has been building studios, backyard pods, and secondary dwellings for approximately 15 years. Its range includes compact rooms under 10 square meters as well as larger studio and granny-flat designs reaching about 60 square meters.
For U.S. homeowners, the specific Australian permit rules do not apply. However, the design principles behind these structures offer useful lessons for anyone considering a modern backyard studio.
What Are Garden Studios?
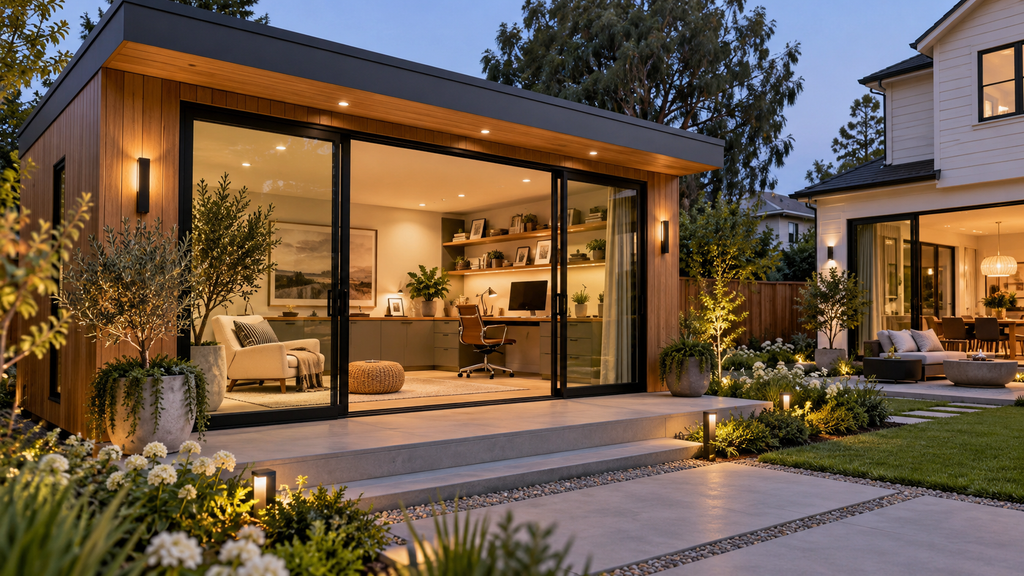
Garden studios are detached structures placed within the yard of an existing home.
Unlike a traditional storage shed, a well-designed studio is intended to function as comfortable interior space. That usually means greater attention to insulation, windows, flooring, electricity, heating and cooling, and architectural design.
Depending on the project, a garden studio might include:
- Electrical outlets
- Interior lighting
- Insulation
- Double-glazed windows
- Heating and cooling
- Built-in storage
- Finished flooring
- Internet connectivity
- Plumbing
- A bathroom
- A kitchenette
- Large sliding or stacking doors
The goal is to make the building feel more like an extension of the home than a simple outdoor shed.
Garden Studios in Melbourne, for example, says its current projects are architecturally designed and structurally engineered. Its larger turnkey buildings can include utilities, double glazing, insulation, heating and cooling, cabinetry, flooring, storage, kitchens, bathrooms, and other residential-style finishes.
Why Garden Studios Are Becoming Popular
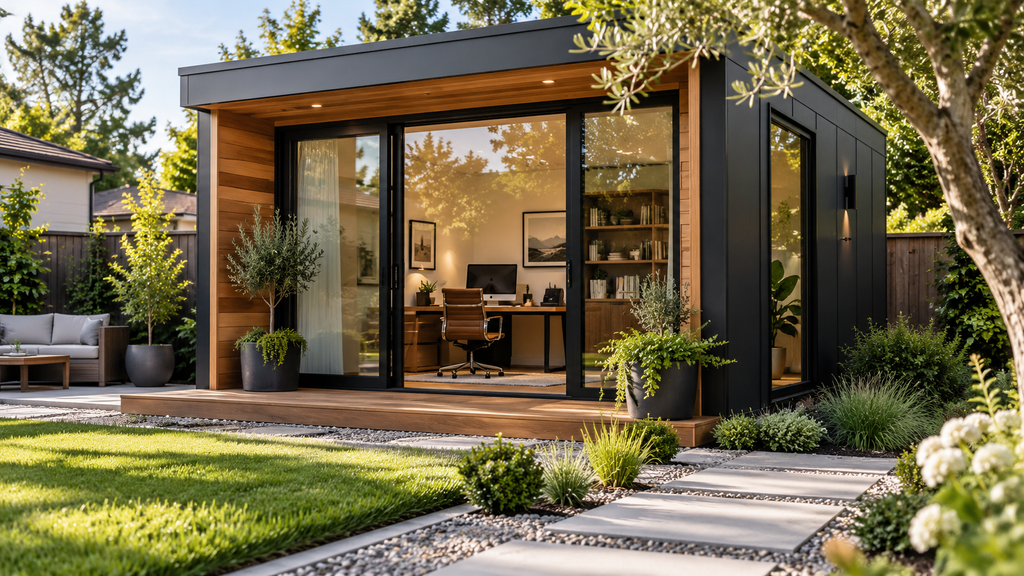
A detached backyard room can solve several common household problems without requiring every activity to happen inside the main residence.
Creating a Dedicated Home Office
Working at the kitchen table can become difficult when other people are cooking, talking, watching television, or moving around the house.
A detached garden office creates physical separation between home life and work.
That can make it easier to establish a daily routine and reduce household distractions.
A compact studio may only need enough room for:
- A desk
- Office chair
- Storage
- Computer equipment
- Lighting
- Heating and cooling
Garden Studios currently offers compact pod designs under 10 square meters, or roughly 108 square feet, for uses such as offices, hobby rooms, art spaces, and quiet retreats.
Adding a Creative Space
Artists, musicians, designers, writers, photographers, and makers often need a dedicated place for creative work.
A separate studio can keep art materials, instruments, equipment, and work-in-progress projects away from the primary living area.
The linked company even offers a Sound Pod designed specifically for music and recording use. It includes sound-reduction insulation and sound-oriented plaster construction as part of its specialized design.
For American homeowners, a similar idea could work for a recording room, podcast studio, editing room, art workshop, or private practice space, subject to local noise and building rules.
Creating Flexible Guest Space
Larger studios can provide accommodation for visiting friends or relatives.
Depending on local regulations and the building specification, a larger backyard structure might include a bed, bathroom, kitchenette, living area, and storage.
The Garden Studios size guide places its approximately 22-to-36-square-meter models in the small studio or starter secondary-dwelling category and its larger 37-to-60-square-meter structures in more complete one- or two-bedroom living configurations.
For comparison, 60 square meters is approximately 646 square feet.
In the United States, a structure with a kitchen, bathroom, and sleeping space may be treated as an accessory dwelling unit, or ADU, depending on local law. Requirements vary significantly by location.
Choosing the Right Garden Studio Size
One of the biggest mistakes in backyard-building projects is choosing a structure before deciding exactly how it will be used.
Bigger is not automatically better.
The right size should balance usability, available yard space, budget, privacy, and local building requirements.
Small Studios: Around 100 Square Feet
A very compact garden room can work well for one focused purpose.
Possible uses include:
- Home office
- Reading room
- Painting studio
- Meditation space
- Music practice room
- Gaming room
- Craft studio
Garden Studios describes its sub-10-square-meter models as quick-to-install options suited to offices, hobbies, yoga, and creative work.
Its Bijoux model, for example, is available in approximately 5.3- and 7.7-square-meter configurations and includes insulation and double-glazed doors.
Medium Studios: Roughly 235 to 390 Square Feet
Once the building reaches the 22-to-36-square-meter range, there is more flexibility.
A space of this size might accommodate:
- A large office
- Sofa bed
- Storage
- Small kitchenette
- Hobby area
- Guest sleeping area
- Compact bathroom
The extra square footage can make a significant difference if the room will serve more than one purpose.
Larger Garden Studios
A studio approaching 400 to 650 square feet may begin to function more like a small independent dwelling.
That can create opportunities for multigenerational living, guest accommodation, long-term family use, or other uses allowed by local regulations.
These larger structures also involve more complex considerations involving plumbing, foundations, electrical service, wastewater, setbacks, and permitting.
Design Features That Make a Small Studio Feel Larger
Smart design can make a compact room feel significantly more spacious.
Use Large Windows and Glass Doors
Natural light can make a small room feel less enclosed.
Large windows, sliding doors, and stacking doors also create visual continuity between the studio and surrounding yard.
Garden Studios recommends large windows and sliding or stacking doors as one way to make smaller backyard spaces feel brighter and more comfortable.
Use Light Interior Finishes
Light walls and simple finishes can help reflect daylight and create an airy appearance.
That does not mean every studio needs to be completely white.
Natural wood, muted colors, and limited accent tones can create warmth without making the space visually crowded.
Add Vertical Storage
Floor space is especially valuable in a compact studio.
Shelves, wall-mounted cabinets, tall bookcases, and built-in storage can reduce clutter without consuming as much usable floor area.
Choose Multipurpose Furniture
A desk that folds away, sofa bed, storage bench, Murphy bed, or expandable table can help one room serve several functions.
This is particularly useful if the studio needs to switch between office and guest use.
Why Insulation Matters
A beautiful backyard studio is not especially useful if it becomes unbearably hot in summer or extremely cold in winter.
Insulation is therefore one of the most important differences between a finished studio and a basic shed.
A comfortable structure should consider:
- Roof insulation
- Wall insulation
- Floor insulation
- Window performance
- Door sealing
- Heating and cooling
- Moisture management
Garden Studios emphasizes insulated walls, floors, and roofs across its current designs and uses double glazing in several product ranges. Its main site also highlights thermally efficient construction and energy-conscious design.
For U.S. homeowners, insulation specifications should be chosen according to the local climate zone and applicable building code.
A backyard office in Minnesota has very different thermal needs from one in Arizona or Florida.
Prefabricated vs. Built On-Site Garden Studios
Another major decision is how the structure will be constructed.
Prefabricated Studio
Some structures can be manufactured partly or almost completely before reaching the property.
Potential advantages can include:
- More controlled manufacturing
- Faster installation
- Less disruption on site
- Predictable design
However, access is important.
A large completed module may require truck or crane access.
On-Site Assembly
When access is limited, components may instead be transported through a narrower area and assembled in the backyard.
Garden Studios says some of its compact pods can either be delivered as pre-built structures and craned into position or assembled on-site depending on property access.
That distinction is worth discussing early with any backyard-studio contractor.
What Should Be Included in a Quality Garden Studio?
When comparing quotes, homeowners should look beyond the exterior appearance.
Two studios may look similar in photographs while including very different specifications.
Ask what the price covers.
Important items may include:
Foundation System
The studio needs an appropriate base suited to the building and site conditions.
Electrical Work
Ask whether wiring, outlets, switches, lighting, and connection to the home electrical system are included.
Heating and Cooling
A mini-split or another efficient system can make the space usable throughout the year.
Windows and Doors
Consider glazing, locking systems, screens, frame quality, and energy performance.
Interior Finishes
Clarify whether painting, flooring, trim, lighting, and cabinetry are included.
Plumbing
If you want a sink, bathroom, kitchenette, or laundry, plumbing can significantly change project complexity and cost.
Warranty
Garden Studios currently advertises a 10-year structural warranty on its buildings.
U.S. buyers should compare the warranty terms of local builders carefully, including what is covered and who performs warranty work.
How Much Do Garden Studios Cost?
There is no single price for a backyard studio.
Cost depends on:
- Size
- Foundation
- Building materials
- Insulation
- Windows
- Electrical work
- Plumbing
- Kitchen or bathroom
- Heating and cooling
- Site access
- Custom design
- Permits
- Labor costs
- Local market conditions
As an Australian reference point, Garden Studios currently describes broad market ranges of approximately AUD $10,000–$25,000 for basic entry-level structures, AUD $25,000–$60,000 for more functional mid-range studios, and AUD $60,000–$120,000+ for higher-end studios with more complete residential features.
Those figures are Australian-dollar market estimates and should not be used as U.S. pricing.
American costs can vary dramatically by state, city, labor market, permits, utilities, and construction specifications.
The best approach is to obtain several local quotes based on the same scope.
Garden Studios and Backyard Planning
A studio needs to work with the property rather than simply fit into an empty corner.
Before choosing a design, consider:
Access
Can construction materials reach the backyard?
Would a prefabricated unit require crane access?
Privacy
Think about window placement in relation to the main house and neighboring homes.
Sunlight
The orientation of large windows can affect comfort, glare, and cooling requirements.
Outdoor Space
Do not use so much of the yard that the remaining outdoor area becomes awkward.
Garden Studios specifically recommends considering pathways, gardens, recreational space, and outdoor integration when deciding on building size.
Utilities
Electricity is common for almost every finished studio.
Water, sewer, and other services become more important when bathrooms or kitchens are included.
Permits and U.S. Building Rules
Permitting deserves special attention because the linked company is Australian.
Some Garden Studios products are described as often exempt from certain Australian approvals because of their small size.
That does not mean an equivalent structure is permit-free in the United States.
Before purchasing or building a backyard studio, U.S. homeowners should check:
- City zoning
- County requirements
- Building permits
- Property setbacks
- Maximum lot coverage
- Height limits
- Electrical permits
- Plumbing permits
- HOA restrictions
- ADU rules
Rules can differ even between neighboring cities.
Confirm requirements before ordering a structure or starting site work.
How to Choose a Garden Studio Builder
The builder can be just as important as the design.
Ask potential contractors about:
- Building experience
- Structural engineering
- Insurance
- Warranty
- Permit assistance
- Site preparation
- Utility connections
- Insulation
- Window specifications
- Construction timeline
- Interior inclusions
Garden Studios positions its own service as a turnkey process for Melbourne-area projects, including design, drafting, surveys, engineering, soil testing, permit-related work, and utility connections for applicable builds.
For U.S. projects, look for a local builder offering similarly clear information about what is and is not included.
Frequently Asked Questions
What are Garden Studios used for?
Garden studios can be used as home offices, art spaces, music rooms, gyms, hobby rooms, guest retreats, teen spaces, or larger secondary living areas depending on their size and local regulations.
Are garden studios suitable for year-round use?
They can be if they include appropriate insulation, quality doors and windows, moisture control, and heating and cooling suited to the local climate.
How big should a backyard office be?
A compact office can fit into roughly 80 to 120 square feet if it only needs a desk and basic storage. Larger spaces provide more flexibility for meetings, lounge seating, equipment, or multiple uses.
Can a garden studio have a bathroom?
Yes, larger studios can include bathrooms if the design, utility connections, and local regulations allow them.
Can Garden Studios be used as guest rooms?
Yes. A properly insulated and legally approved studio can potentially serve as guest accommodation. Larger designs may include a bathroom and kitchenette.
Do backyard studios need permits in the United States?
Often they do, but requirements vary by jurisdiction and by the building’s size, utilities, location, and intended use. Always verify local rules before construction.
Can a garden studio be prefabricated?
Yes. Some studios are built partly or fully off-site and delivered to the property, while others are assembled in place.
Does the linked Garden Studios company operate in the United States?
The linked company identifies itself as a Melbourne, Victoria business serving the Australian market. U.S. homeowners should use its designs and concepts as inspiration unless the company confirms service availability for their location.
Conclusion
Garden Studios offer a practical way to transform unused backyard space into something useful.
A compact structure can become a quiet home office or creative retreat. A larger building can provide guest accommodation, a hobby room, fitness space, or, where permitted, a more complete secondary living area.
The most successful projects begin with purpose.
Decide how you want to use the space before choosing its size or exterior style.
Then consider insulation, natural light, heating and cooling, storage, utilities, site access, privacy, and local building requirements.
The linked Garden Studios company demonstrates how broad the category has become, offering everything from very small office and sound pods to larger architect-designed secondary dwellings with kitchens, bathrooms, storage, double glazing, and full utility connections.
For U.S. homeowners, the exact products, prices, permit exemptions, and building standards shown on the Australian site should not be assumed to apply locally.
But the planning principles translate well.
Choose a size that matches the purpose. Invest in year-round comfort. Use windows and storage intelligently. Understand what is included in the quote. Check permits before construction. And design the studio so it complements both the house and the outdoor space around it.
With thoughtful planning, Garden Studios can provide valuable extra space without forcing every new need into the existing floor plan of the home. Whether the goal is a productive backyard office, peaceful creative studio, or flexible guest area, a well-designed detached room can make the backyard work much harder for everyday life.