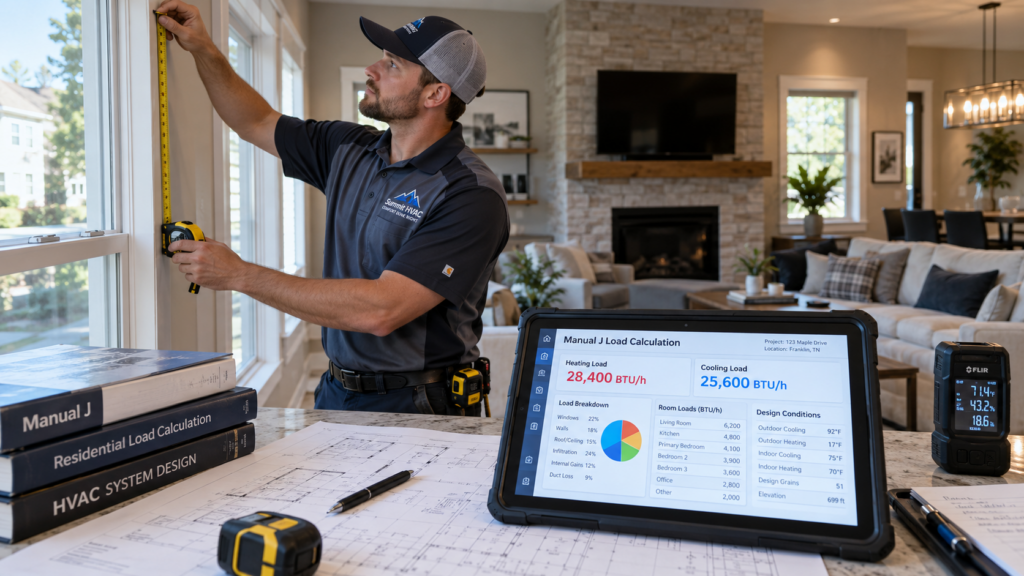
Choosing a new heating and cooling system is not simply a matter of looking at the size of a home and buying an HVAC unit that appears large enough. Two homes with the same square footage can have very different heating and cooling requirements because of differences in insulation, windows, orientation, occupancy, climate, air leakage, and construction.
That is why a Manual J calculation is an important part of residential HVAC design.
Manual J is the nationally recognized residential load-calculation standard developed by the Air Conditioning Contractors of America (ACCA). The current standard is ANSI/ACCA 2 Manual J, 8th Edition, and it is designed to calculate heating and cooling loads for single-family homes, townhouses, condominiums, small multifamily structures, and manufactured homes.
Rather than estimating HVAC requirements from square footage alone, a Manual J calculation evaluates the characteristics of the actual building.
For homeowners planning a new HVAC installation, replacement, renovation, or energy-efficiency upgrade, understanding this process can make it easier to evaluate proposals and ask contractors the right questions.
What Is a Manual J Calculation?
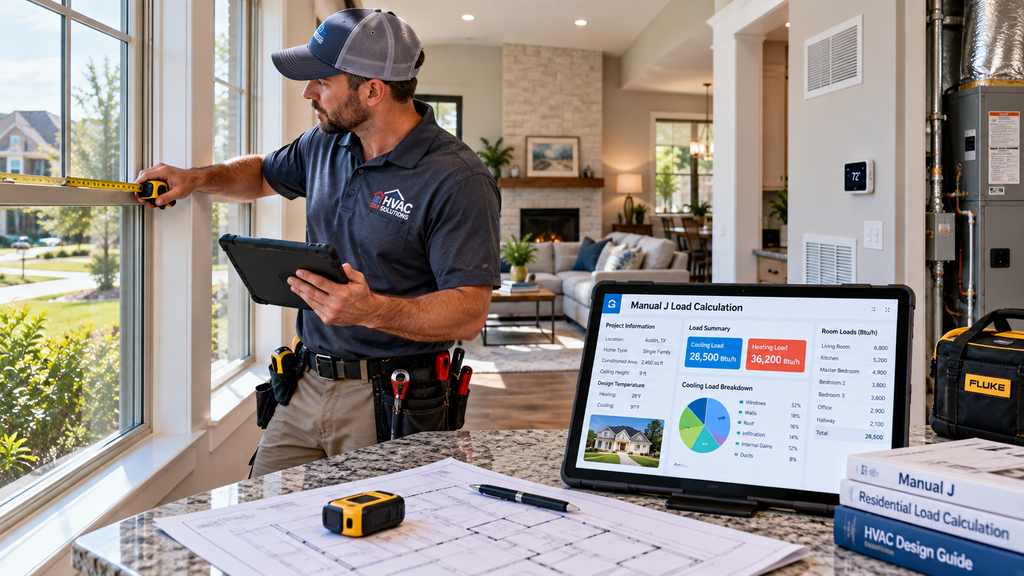
A Manual J calculation is a detailed analysis used to determine how much heating and cooling capacity a home needs.
In simple terms, it answers two important questions:
- How much heat does the home lose during cold-weather design conditions?
- How much heat does the home gain during hot-weather design conditions?
The results are expressed as heating and cooling loads and are then used during the HVAC design process.
ACCA explains that Manual J produces HVAC equipment sizing loads for various types of residential buildings. The standard considers factors involved in determining the home’s heating and cooling requirements rather than relying on a simple square-footage rule.
This distinction is important because an oversized or undersized HVAC system can create comfort and performance problems.
Why Manual J HVAC Sizing Matters

A properly sized HVAC system needs to match the actual requirements of the home.
An oversized air conditioner may reach its thermostat setting quickly and cycle on and off frequently. That can affect comfort and humidity control and may prevent the system from operating for long enough to provide consistent conditions.
An undersized system can have the opposite problem. It may run for extended periods while struggling to reach the desired indoor temperature during extreme weather.
A Manual J calculation helps establish a technical basis for equipment sizing instead of relying on assumptions.
ACCA describes Manual J as the residential load calculation standard and states that proper load calculations are required by national building codes and most state and local jurisdictions. Actual permitting requirements can vary by location, so homeowners should confirm current requirements with their local building department.
Better Equipment Sizing

The main purpose of the calculation is to establish the home’s heating and cooling load.
That information can then be used with other HVAC design standards to select equipment appropriately.
ACCA identifies Manual S as the residential equipment-selection standard. Manual S uses the calculated loads along with local climate and manufacturer performance information to help select suitable equipment.
This means a Manual J calculation is not the final step in HVAC design. It is an important foundation for what comes next.
What Information Is Needed for a Manual J Calculation?
A detailed load calculation depends on accurate information about the property.
A professional designer may need information such as:
- Home square footage
- Room dimensions
- Ceiling heights
- Window sizes
- Window orientation
- Glass characteristics
- Exterior doors
- Wall construction
- Roof and ceiling construction
- Insulation levels
- Floor construction
- Building orientation
- Local weather conditions
- Occupancy
- Internal heat-producing equipment
- Lighting
- Infiltration
- Ventilation
- Duct characteristics
ACCA’s Manual J materials include detailed procedures covering design conditions, fenestration, opaque surfaces, infiltration, internal loads, duct loads, ventilation, blower heat, and other factors.
The more accurately the building is represented, the more useful the resulting load calculation can be.
How a Manual J Calculation Works
While the actual process involves technical calculations and specialized software, the general concept can be understood in several stages.
Step 1: Evaluate the Home
The first step is gathering information about the home’s size, construction, orientation, rooms, windows, doors, insulation, and other characteristics.
A new construction project may have detailed architectural drawings available. An existing home may require measurements and an inspection of the building envelope.
Step 2: Determine Design Conditions
The calculation uses appropriate outdoor design conditions for the home’s location.
A house in Denver will have different design conditions from a home in Miami, Phoenix, Seattle, or Minneapolis.
Climate therefore plays an important role in determining how much heating and cooling capacity the home needs.
ACCA’s current Manual J information explains that designers can use the design conditions provided by Manual J or appropriate ASHRAE weather data, subject to the standard’s requirements.
Step 3: Calculate Heat Loss
During winter, a home loses heat through parts of the building envelope.
Heat loss can occur through:
- Exterior walls
- Windows
- Doors
- Ceilings
- Roof assemblies
- Floors
- Other exposed surfaces
- Air infiltration
The calculation estimates these losses under the specified design conditions.
Step 4: Calculate Heat Gain
Cooling calculations work in the opposite direction.
The home gains heat from outdoor conditions as well as internal sources.
Heat gain can come from:
- Solar radiation through windows
- Exterior walls and roofs
- Outdoor air infiltration
- Occupants
- Lighting
- Appliances
- Other internal equipment
Window orientation can be particularly important because sunlight entering through different sides of a home can produce different cooling loads.
Step 5: Determine the Required Capacity
The various heating and cooling loads are combined according to the Manual J procedure.
The result provides the load information needed for the next stages of HVAC system design.
Why Square Footage Alone Is Not Enough
One of the most common HVAC sizing shortcuts is to estimate equipment capacity from square footage.
While square footage is relevant, it does not tell the entire story.
Consider two 2,000-square-foot homes.
One might have:
- Excellent insulation
- High-performance windows
- Minimal air leakage
- Limited solar exposure
The other might have:
- Older windows
- Lower insulation levels
- Significant air leakage
- Large west-facing glass areas
- Higher internal heat loads
Their HVAC requirements could be substantially different.
A Manual J calculation considers these differences rather than treating both homes as identical simply because they have the same floor area.
Room-by-Room Manual J Calculation
A detailed residential HVAC design can go beyond calculating the total load for the entire house.
A room-by-room calculation identifies the heating and cooling requirements for individual spaces.
This can be useful for understanding why one bedroom may require different airflow from a living room or why rooms with large windows can have different cooling requirements.
ACCA’s Manual J materials specifically include procedures and examples involving both block loads and room loads.
Why Room Loads Matter
Room-level information can help inform duct and airflow design.
For example, a room with significant solar exposure may have a greater cooling requirement than an interior room.
If the HVAC system is designed using only the total building load, important differences between individual spaces can be overlooked.
This is one reason Manual J works together with other HVAC design processes rather than functioning as an isolated calculation.
Manual J, Manual D, and Manual S: What’s the Difference?
Homeowners often hear several HVAC design terms together, but each serves a different purpose.
Manual J: Calculate the Load
Manual J determines how much heating and cooling the home requires.
Think of it as answering:
How much heating and cooling does this home need?
Manual S: Select the Equipment
Manual S helps determine which HVAC equipment is appropriate based on the calculated loads, local conditions, and manufacturer performance data.
It answers:
Which equipment can properly meet those requirements?
Manual D: Design the Ductwork
Manual D addresses residential duct system design.
It considers duct sizing, airflow, system geometry, fittings, materials, and related design factors.
It answers:
How should air be distributed throughout the home?
Together, these processes provide a more complete approach to residential HVAC design.
Manual J Calculation for HVAC Replacement Projects
A Manual J calculation is not only relevant to new construction.
It can also be valuable when replacing an existing HVAC system.
Homeowners sometimes assume that replacing a 3-ton system requires another 3-ton system.
That may not be true.
The existing equipment could have been oversized, the home may have been renovated, insulation may have been improved, windows may have been replaced, or other conditions may have changed.
A new load calculation can provide updated information about the home’s actual requirements.
This is especially useful when a homeowner has experienced uneven temperatures, high energy use, humidity problems, or frequent HVAC cycling.
Manual J and Energy Efficiency
Proper HVAC sizing is one component of an energy-conscious home design.
A load calculation does not automatically make an HVAC system energy efficient, but it provides a more informed starting point for equipment selection.
The U.S. Department of Energy notes that HVAC equipment efficiency should be considered along with the specific climate and application when selecting residential heating and cooling equipment.
A properly designed system can work alongside other efficiency measures such as:
- Improved insulation
- Better windows
- Air sealing
- Efficient equipment
- Proper duct design
- Correct airflow
- Programmable or smart controls
The building envelope and HVAC system should be considered together rather than as completely separate systems.
Manual J Calculations in Denver and Other U.S. Markets
Climate is one reason professional load calculations are particularly important.
Thrivaire, for example, provides Manual J design services in Denver, Colorado, and describes its process as evaluating residence size, layout, orientation, occupancy, windows, insulation, materials, equipment performance, and airflow requirements.
Denver’s heating and cooling requirements will not be identical to those of a home in a hot-humid Florida market or a cold northern climate.
A calculation should therefore be based on the home’s actual location and applicable design conditions.
This is also why homeowners should be cautious about using generic HVAC sizing calculators as a substitute for a professional design when a project requires code-compliant or detailed system sizing.
Can You Do a Manual J Calculation Yourself?
There are educational tools and spreadsheets that can help people learn about Manual J concepts.
ACCA provides a Manual J Abridged Edition Speed-Sheet for educational and calculation purposes, while also noting that its Speed-Sheets are not a replacement for the full technical manual or ACCA-approved software.
For a real HVAC installation, however, accurate measurements and correct interpretation of construction characteristics are important.
ACCA also maintains a list of approved software for Manual J calculations and states that software not appearing on its approved list is not ACCA-approved.
For homeowners, the practical approach is usually to have a qualified HVAC professional or designer perform the calculation and provide documentation.
What Should Homeowners Ask an HVAC Contractor?
If you’re replacing or installing an HVAC system, asking a few questions can help you understand how the system was sized.
Consider asking:
Was a Manual J calculation performed?
A professional should be able to explain the basis for the proposed equipment size.
Was the calculation performed for the entire home or by room?
A room-by-room design can provide more detailed information for airflow and duct planning.
What design conditions were used?
The calculation should reflect the property’s location and applicable design conditions.
How does the equipment selection relate to the calculated load?
The equipment should be selected based on actual performance data rather than simply matching the size of an existing unit.
Was duct design considered?
Ask whether Manual D or another appropriate duct-design process was used where applicable.
These questions can help homeowners understand whether the proposed HVAC system is based on a documented design process.
Signs Your Existing HVAC System May Be Poorly Sized
A Manual J calculation can be particularly useful when an existing system does not seem to perform as expected.
Possible warning signs include:
- Frequent short cycling
- Rooms that remain uncomfortable
- Large temperature differences between rooms
- Excessive humidity
- Long runtimes during normal conditions
- Difficulty maintaining the thermostat setting
- Unexpectedly high energy consumption
These symptoms can have many possible causes, including duct problems, insulation, air leakage, equipment condition, controls, or airflow restrictions.
A load calculation alone will not diagnose every HVAC problem, but it can help determine whether equipment capacity is appropriate for the building.
Frequently Asked Questions About Manual J Calculation
What is a Manual J calculation?
A Manual J calculation is a residential HVAC load calculation used to determine the heating and cooling requirements of a home. It considers factors such as building construction, windows, insulation, orientation, infiltration, internal loads, ventilation, and local design conditions.
Is Manual J required for HVAC installation?
Manual J is an ANSI-recognized residential load calculation standard and is referenced or required by many building codes and jurisdictions. Requirements vary by location, so homeowners should verify the current rules with their local building department.
Can square footage determine HVAC size?
Square footage alone is not a sufficiently detailed method for accurately sizing a residential HVAC system. A Manual J calculation considers numerous building characteristics that can significantly affect heating and cooling loads.
What information is needed for a Manual J calculation?
Information can include floor areas, room dimensions, windows, doors, insulation, construction materials, orientation, occupancy, infiltration, ventilation, internal loads, and local weather design conditions.
What is the difference between Manual J and Manual D?
Manual J calculates heating and cooling loads, while Manual D focuses on residential duct design and airflow distribution.
What is Manual S?
Manual S is the ACCA residential equipment-selection standard. It uses the calculated loads along with climate information and manufacturer performance data to help select appropriate HVAC equipment.
Does a Manual J calculation help with HVAC replacement?
Yes. It can establish the current heating and cooling requirements of an existing home instead of simply replacing old equipment with a unit of the same nominal size.
Can Manual J calculations improve comfort?
A properly performed load calculation can provide a better foundation for equipment and airflow design. However, comfort also depends on equipment selection, duct design, installation quality, insulation, air sealing, controls, and system balancing.
How much does a Manual J calculation cost?
The cost varies depending on the home, location, project complexity, whether a room-by-room analysis is required, and whether the calculation is part of a larger HVAC design service. Homeowners should request a clear quote from the professional performing the calculation.
Conclusion
A Manual J calculation provides one of the most important foundations for properly sizing a residential HVAC system. Instead of relying on square footage or the size of an existing unit, it evaluates the actual characteristics of the home and estimates the heating and cooling loads under appropriate design conditions.
The calculation considers factors such as insulation, windows, orientation, building materials, infiltration, ventilation, occupancy, internal heat sources, and duct-related loads.
It also fits into a larger HVAC design process. Manual J establishes the load, Manual S helps guide equipment selection, and Manual D addresses duct design and air distribution. Together, these standards provide a structured approach to designing residential comfort systems.
For homeowners replacing an aging HVAC system, building a new house, remodeling, or dealing with persistent comfort problems, asking for a documented load calculation can provide useful insight before purchasing expensive equipment.
If you are located in Denver or the surrounding area, professional HVAC design providers such as Thrivaire offer Manual J design services that evaluate building characteristics, occupancy, insulation, windows, equipment requirements, and airflow.
Ultimately, the goal of a Manual J calculation is straightforward: size the HVAC system according to the home rather than forcing the home to fit an arbitrary equipment size. A properly documented calculation can help create a more informed path toward comfort, appropriate equipment selection, and an HVAC system designed around the actual needs of the property.